Ride through any major city in the United States and placards announce the arrival of a new luxury building. Indeed, owners making minor renovations to an old building will tout the updated units as “luxury” apartments. But what is luxury? The Oxford English Dictionary traces the etymology to Latin, as in luxus, meaning abundance and sumptuous enjoyment. But can a color be luxurious? Certainly, medieval painters using lapis lazuli blue reserved the color for royalty or the heavenly. But green? The word is often used as shorthand for the color of money. But today the word is also a catchall in discussing sustainability and resiliency in the face of climate change. Combine luxury with green in contemporary architecture and you produce a valued commodity. Trees, shrubs, plants, and green walls have become the new luxus.
When SLS Lux Hotel and Residences was being built, nearby Brickell City Centre was well on its way to completion. As new developments in downtown Miami came online, they took note of BCC’s copious green roofs, green walls, and mature gardens. BCC set the bar for the new downtown by incorporating living green as a material that not only helped create an elegant atmosphere, but also offered a return on investment through stormwater management, heating and cooling systems, and amenities that represent an oasis of classy calm in the busy downtown district.
With its sister SLS Brickell Hotel and Residences just down the road, distinguishing a high-end building from explicit luxury began at street level, where the developer, Related Group, decided to forgo a significant amount of lucrative retail space for green walls, hedges, plantings, cafes, and public art. The effects are not simply visual. Aromatic bay rum hedges lining one side of the building give off a pleasant scent akin to allspice, a fragrance complemented by gardenias in planters rhythmically placed along the path, all shaded by a canopy of bridal veils, oaks, and Japanese privets.
Rather than attempt to overtly distinguish SLS Lux from neighboring Brickell City Centre, developed by Swire Properties, Related Group charged Arquitectonica and ArqGEO with creating a building that would be distinct from yet play well with its neighbors while distinguishing the brand. The lush landscape envelops visitors in green splendor and also furthers the neighborhood’s green identity.
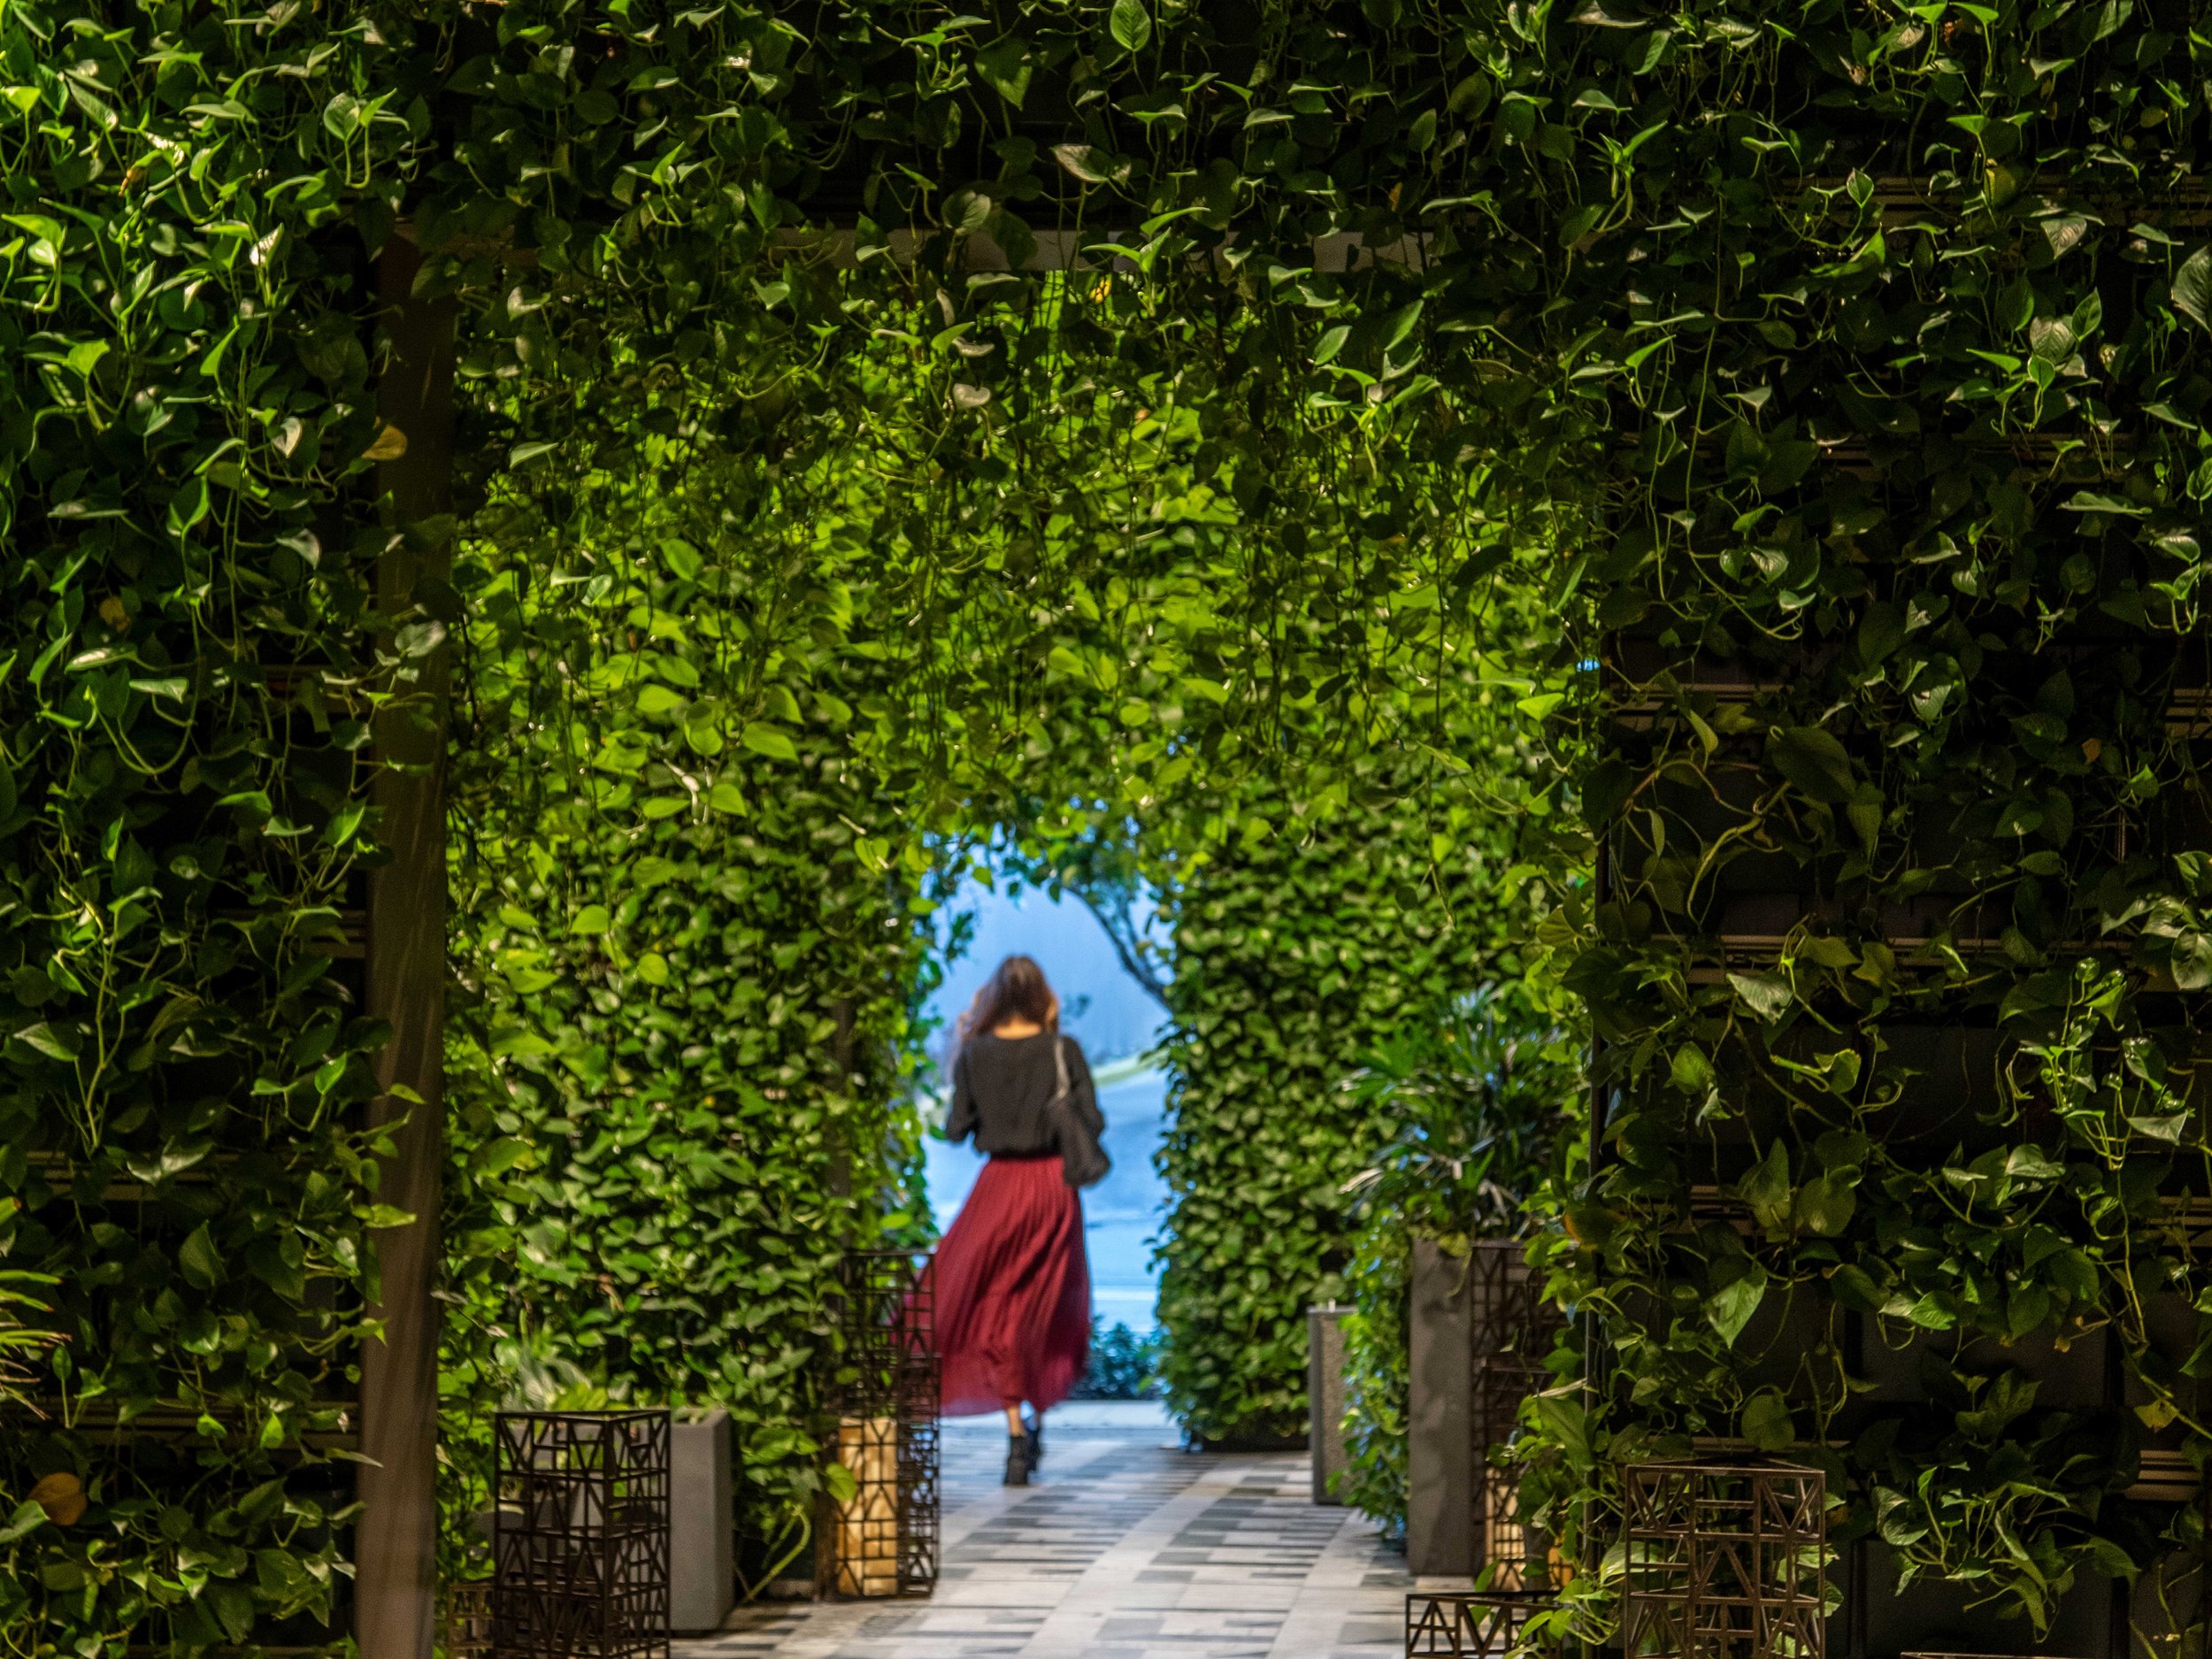
For SLS Lux, GEO worked closely with interior designer Yabu Pushelberg to develop classic designs that were at once elegant and unexpected. Yabu Pushelberg’s touchstone for luxury was glamorous Little Havana of the 1950s. That glamour starts at the entrance, where arched openings in ivy-covered rectangular walls draw the visitor indoors toward a series of successively larger rooms clad in Cuban tiles with accents of antique bronze. In a tip of the hat to the Italian Renaissance, the arches steep the project in classic European garden motifs, albeit with Jessenia pothos vines that respond well to a tropical climate and are an efficient air filter. As the sequence of entrance arches extends into the interior, grow lights were discreetly installed in the ceiling to foster a healthy atmosphere for the plants. To increase the likelihood of the walls being a long-term success, intense testing of the aluminum framework, plantings, and lights was carried out in advance.
The entrance for guests arriving by car runs just beside the pedestrian corridor. Here, designers settled on an antique bronze-colored metallic curtain to mask raw walls, which was both practical and quite lavish when lit from above and below. The color also picks up on the bronze palette used by the designers throughout.
Upstairs on the pool deck, a series of outdoor rooms showcases a variety of amenities, from a children’s play area to a workout area with a climbing wall. There is an outdoor theater space and tennis courts. A grand lap pool with a zero-edge entry is flanked by teak cabanas that reemphasize the arch motif introduced in the lobby. Fourteen grand Phoenix sylvestris palms flank the pool. Just across the street sit the green roofs of Brickell City Centre and the pool decks of other neighboring buildings. A sunbather glancing up from their reading would be forgiven for thinking they were at ground level—the view in nearly every direction is garden after garden, even 20 stories up.
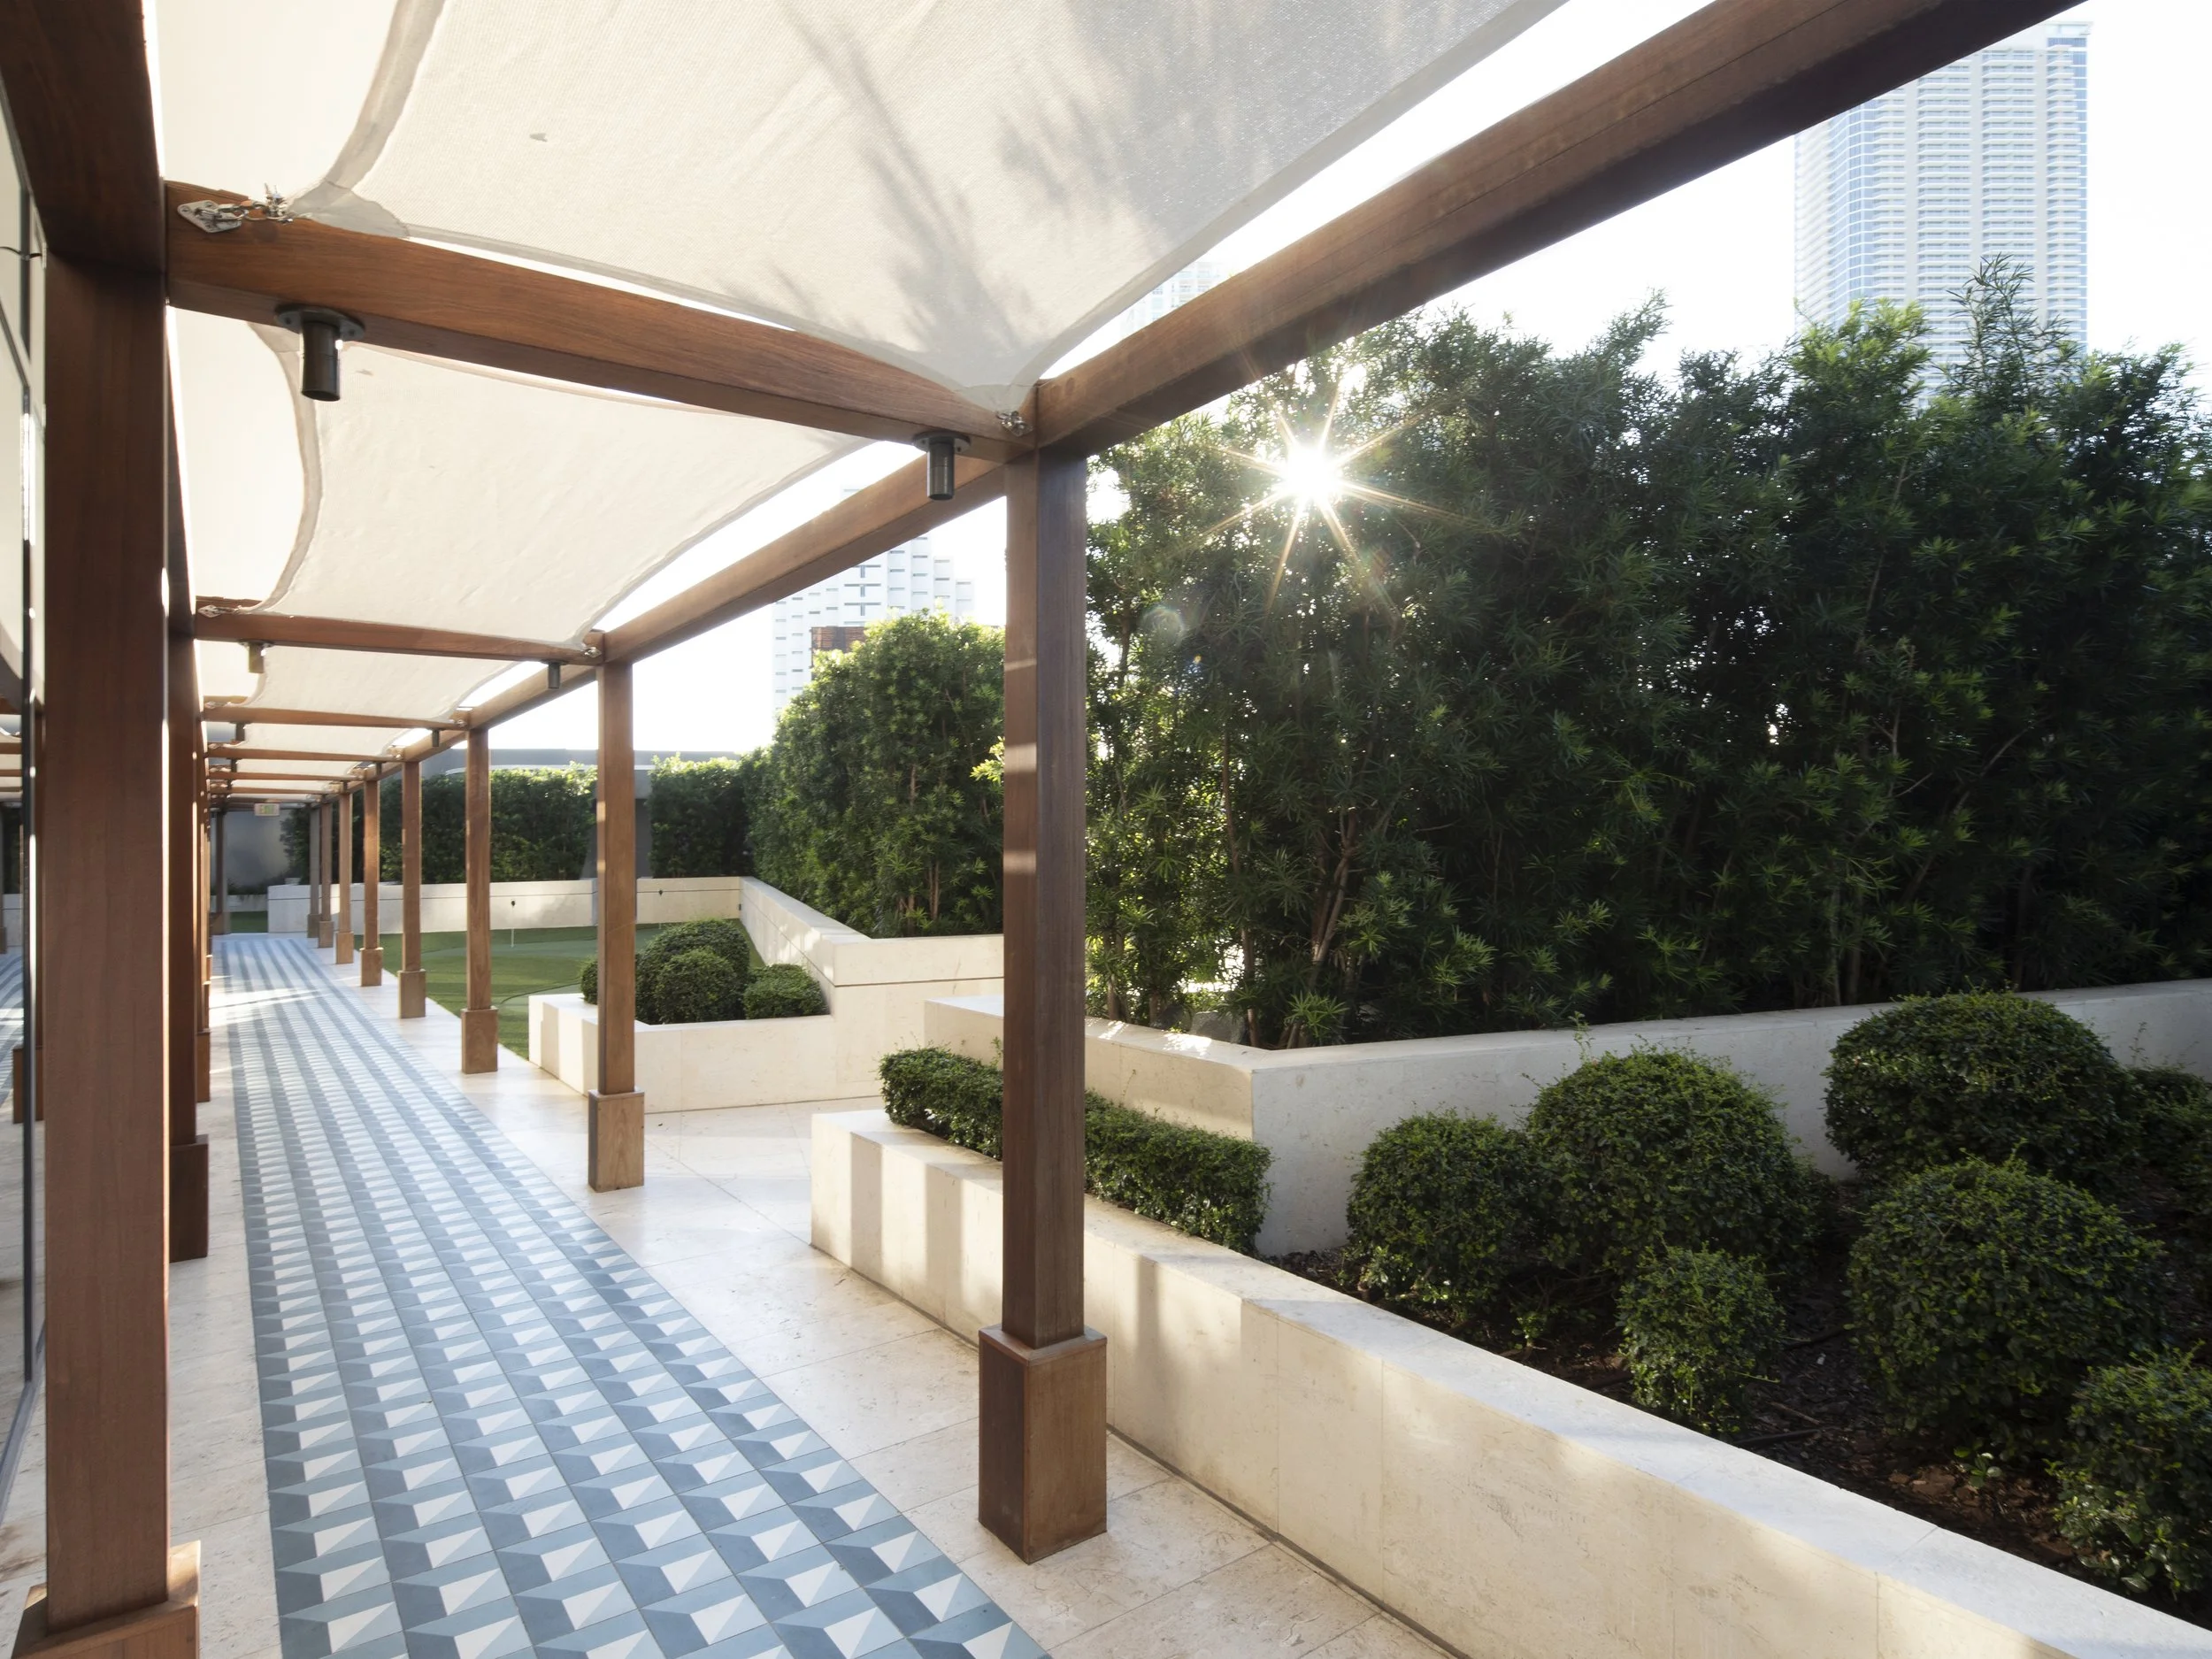
Up on the 45th floor, planters beside a small curvilinear pool deck hold a cluster of palms and hardy tropical plantings. Sea grasses hug the wall. This sundeck hints at other “secret gardens,” the most elegant of which sits on the ninth floor. There, a serene garden is basically carved out of the tower. Historically, the secret garden emerged out of the cloisters of medieval monasteries during the Italian Renaissance. It was an enclosed private garden within a garden—a place for reading, writing, or private conversations.
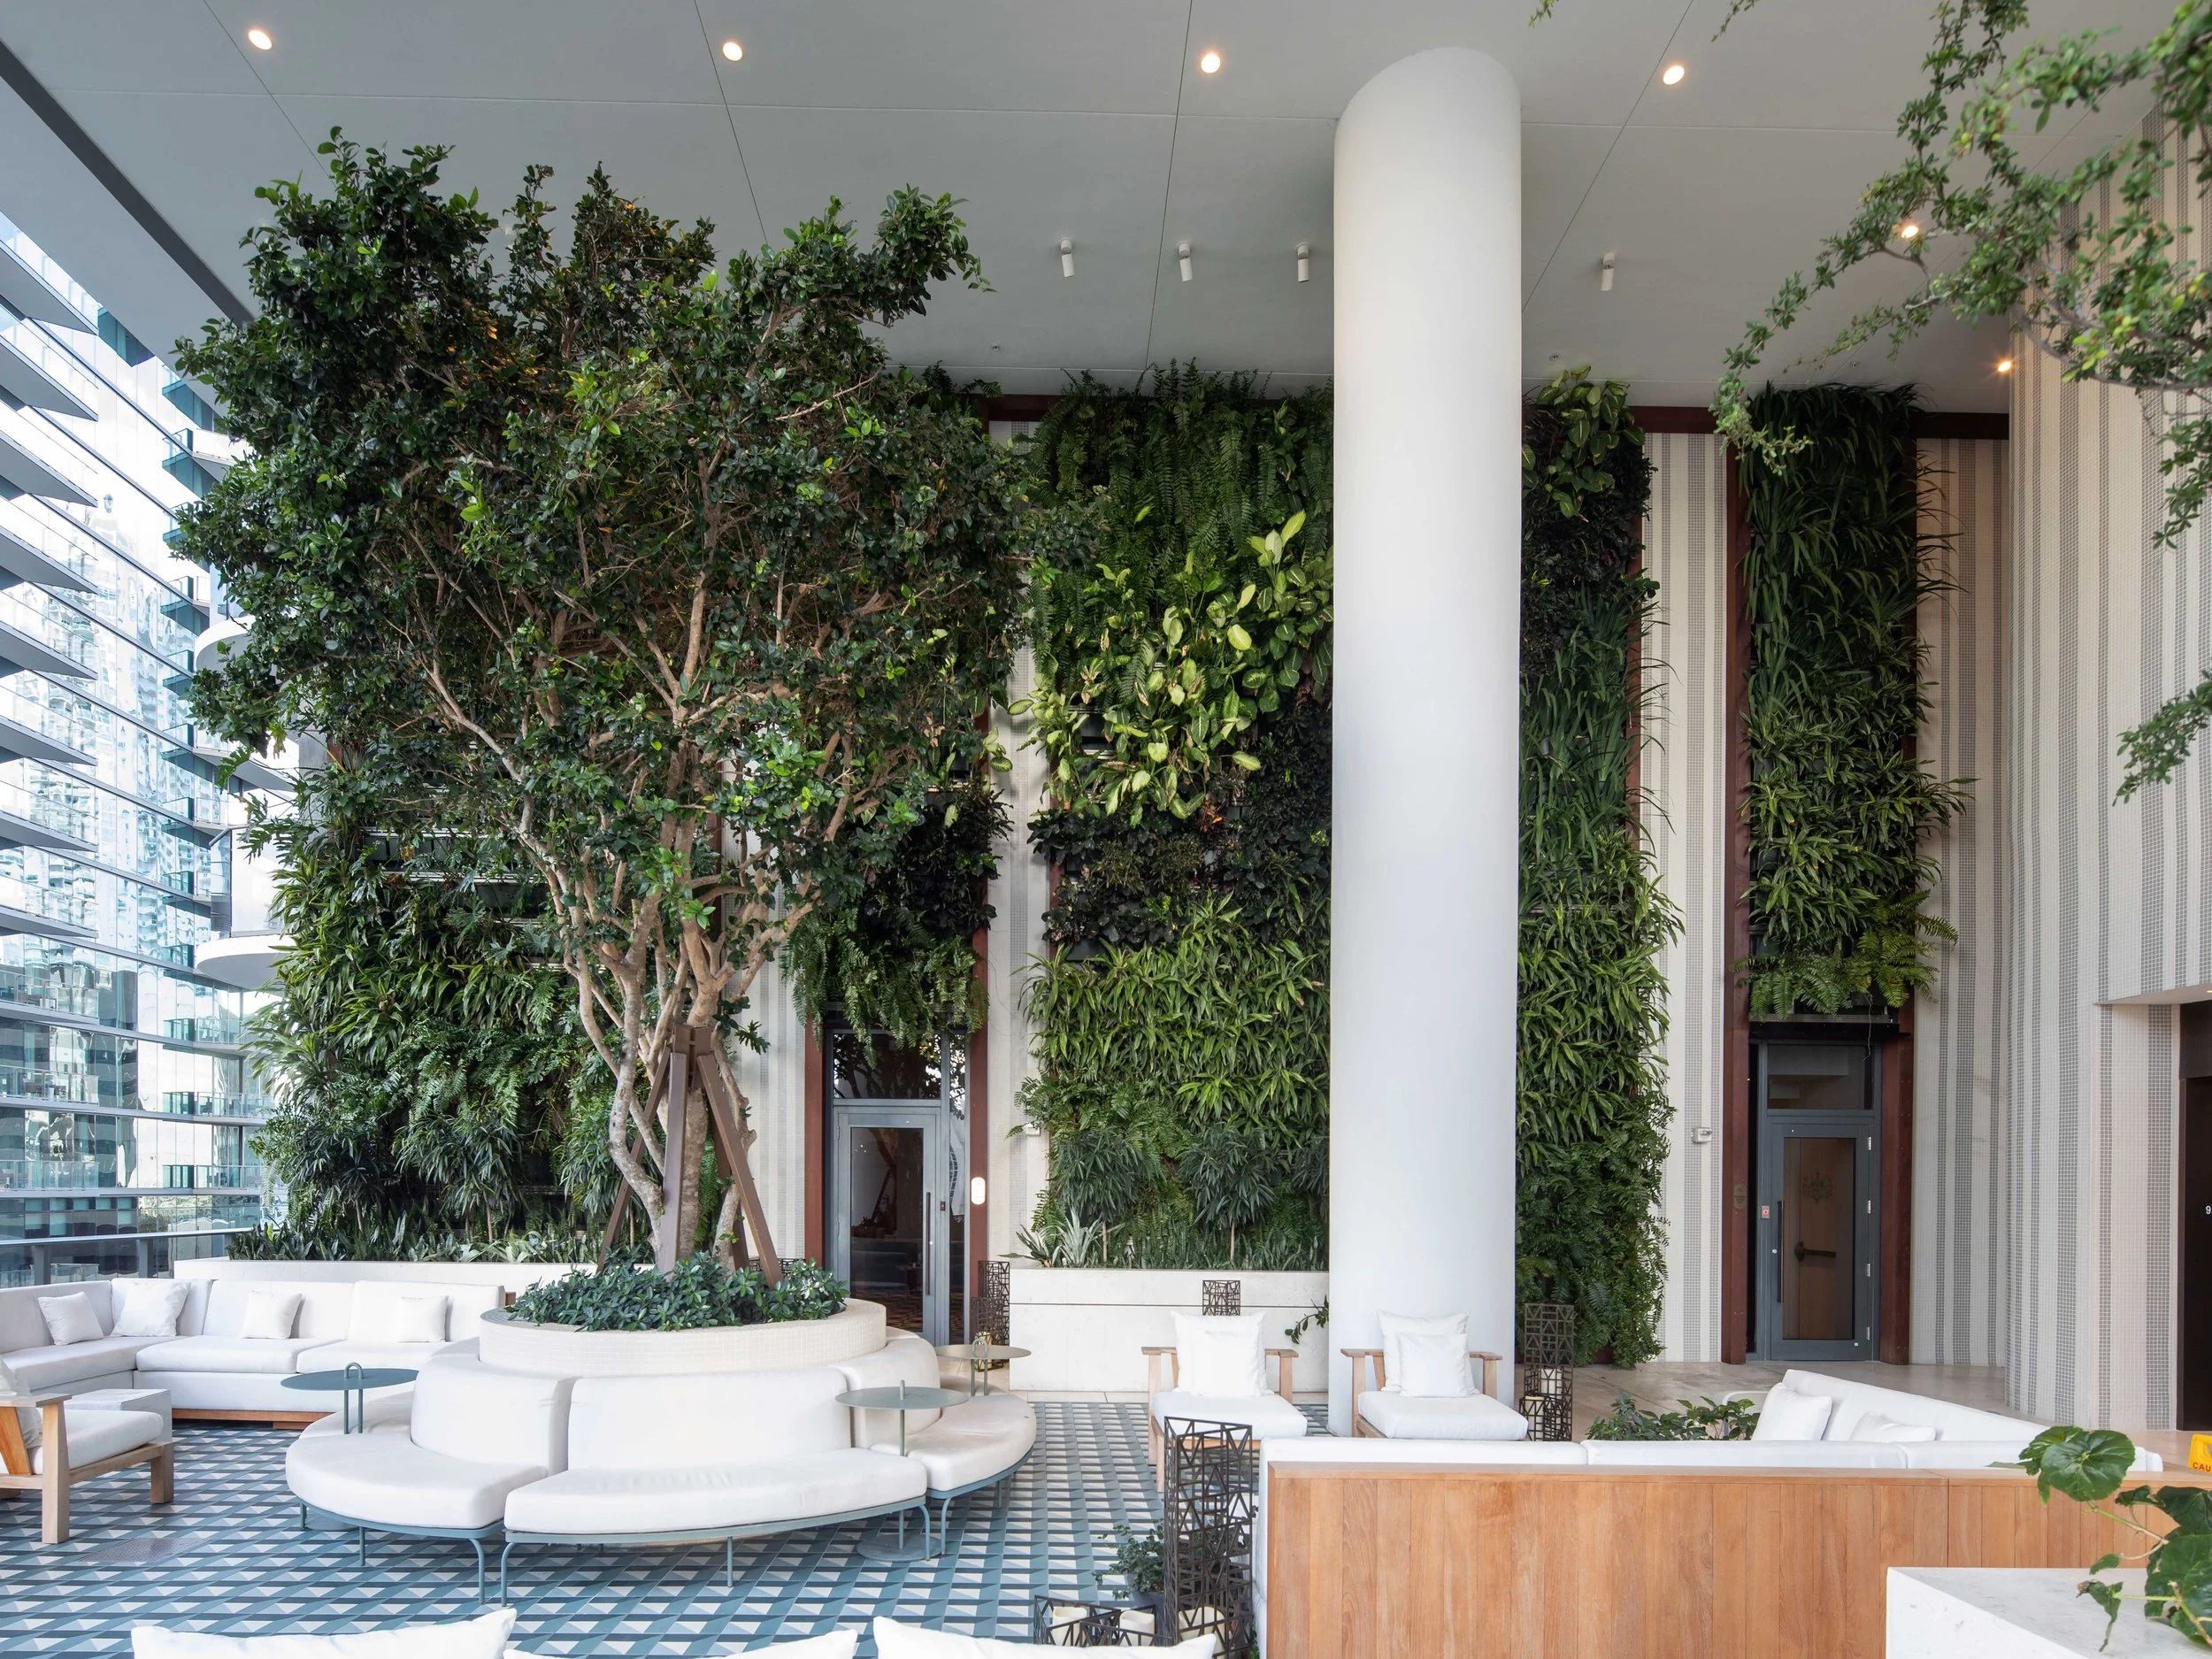
The garden room is three stories high and open on three sides, while the fourth features a floor-to-ceiling green wall planted with a swirling palette of lush tropical plants. Two specimen black olive trees enhance this outdoor room. Plush white furniture complements sumptuous green.
Close collaboration with the green wall manufacturer ensured that the right species would be placed on the huge surface of the wall, with a wide variety of plants that respond to a day’s worth of sunlight. Plants near the perimeter of the balcony were in direct sunlight, while others approached the shade, and still others needed to withstand wind. As one continues into the building, grow lights shine on the shade-tolerant plants. This “freestyle” approach gives the green palette a wave-like composition that is practical (placing plants in the appropriate light), visually striking, and, perhaps most important, luxurious.