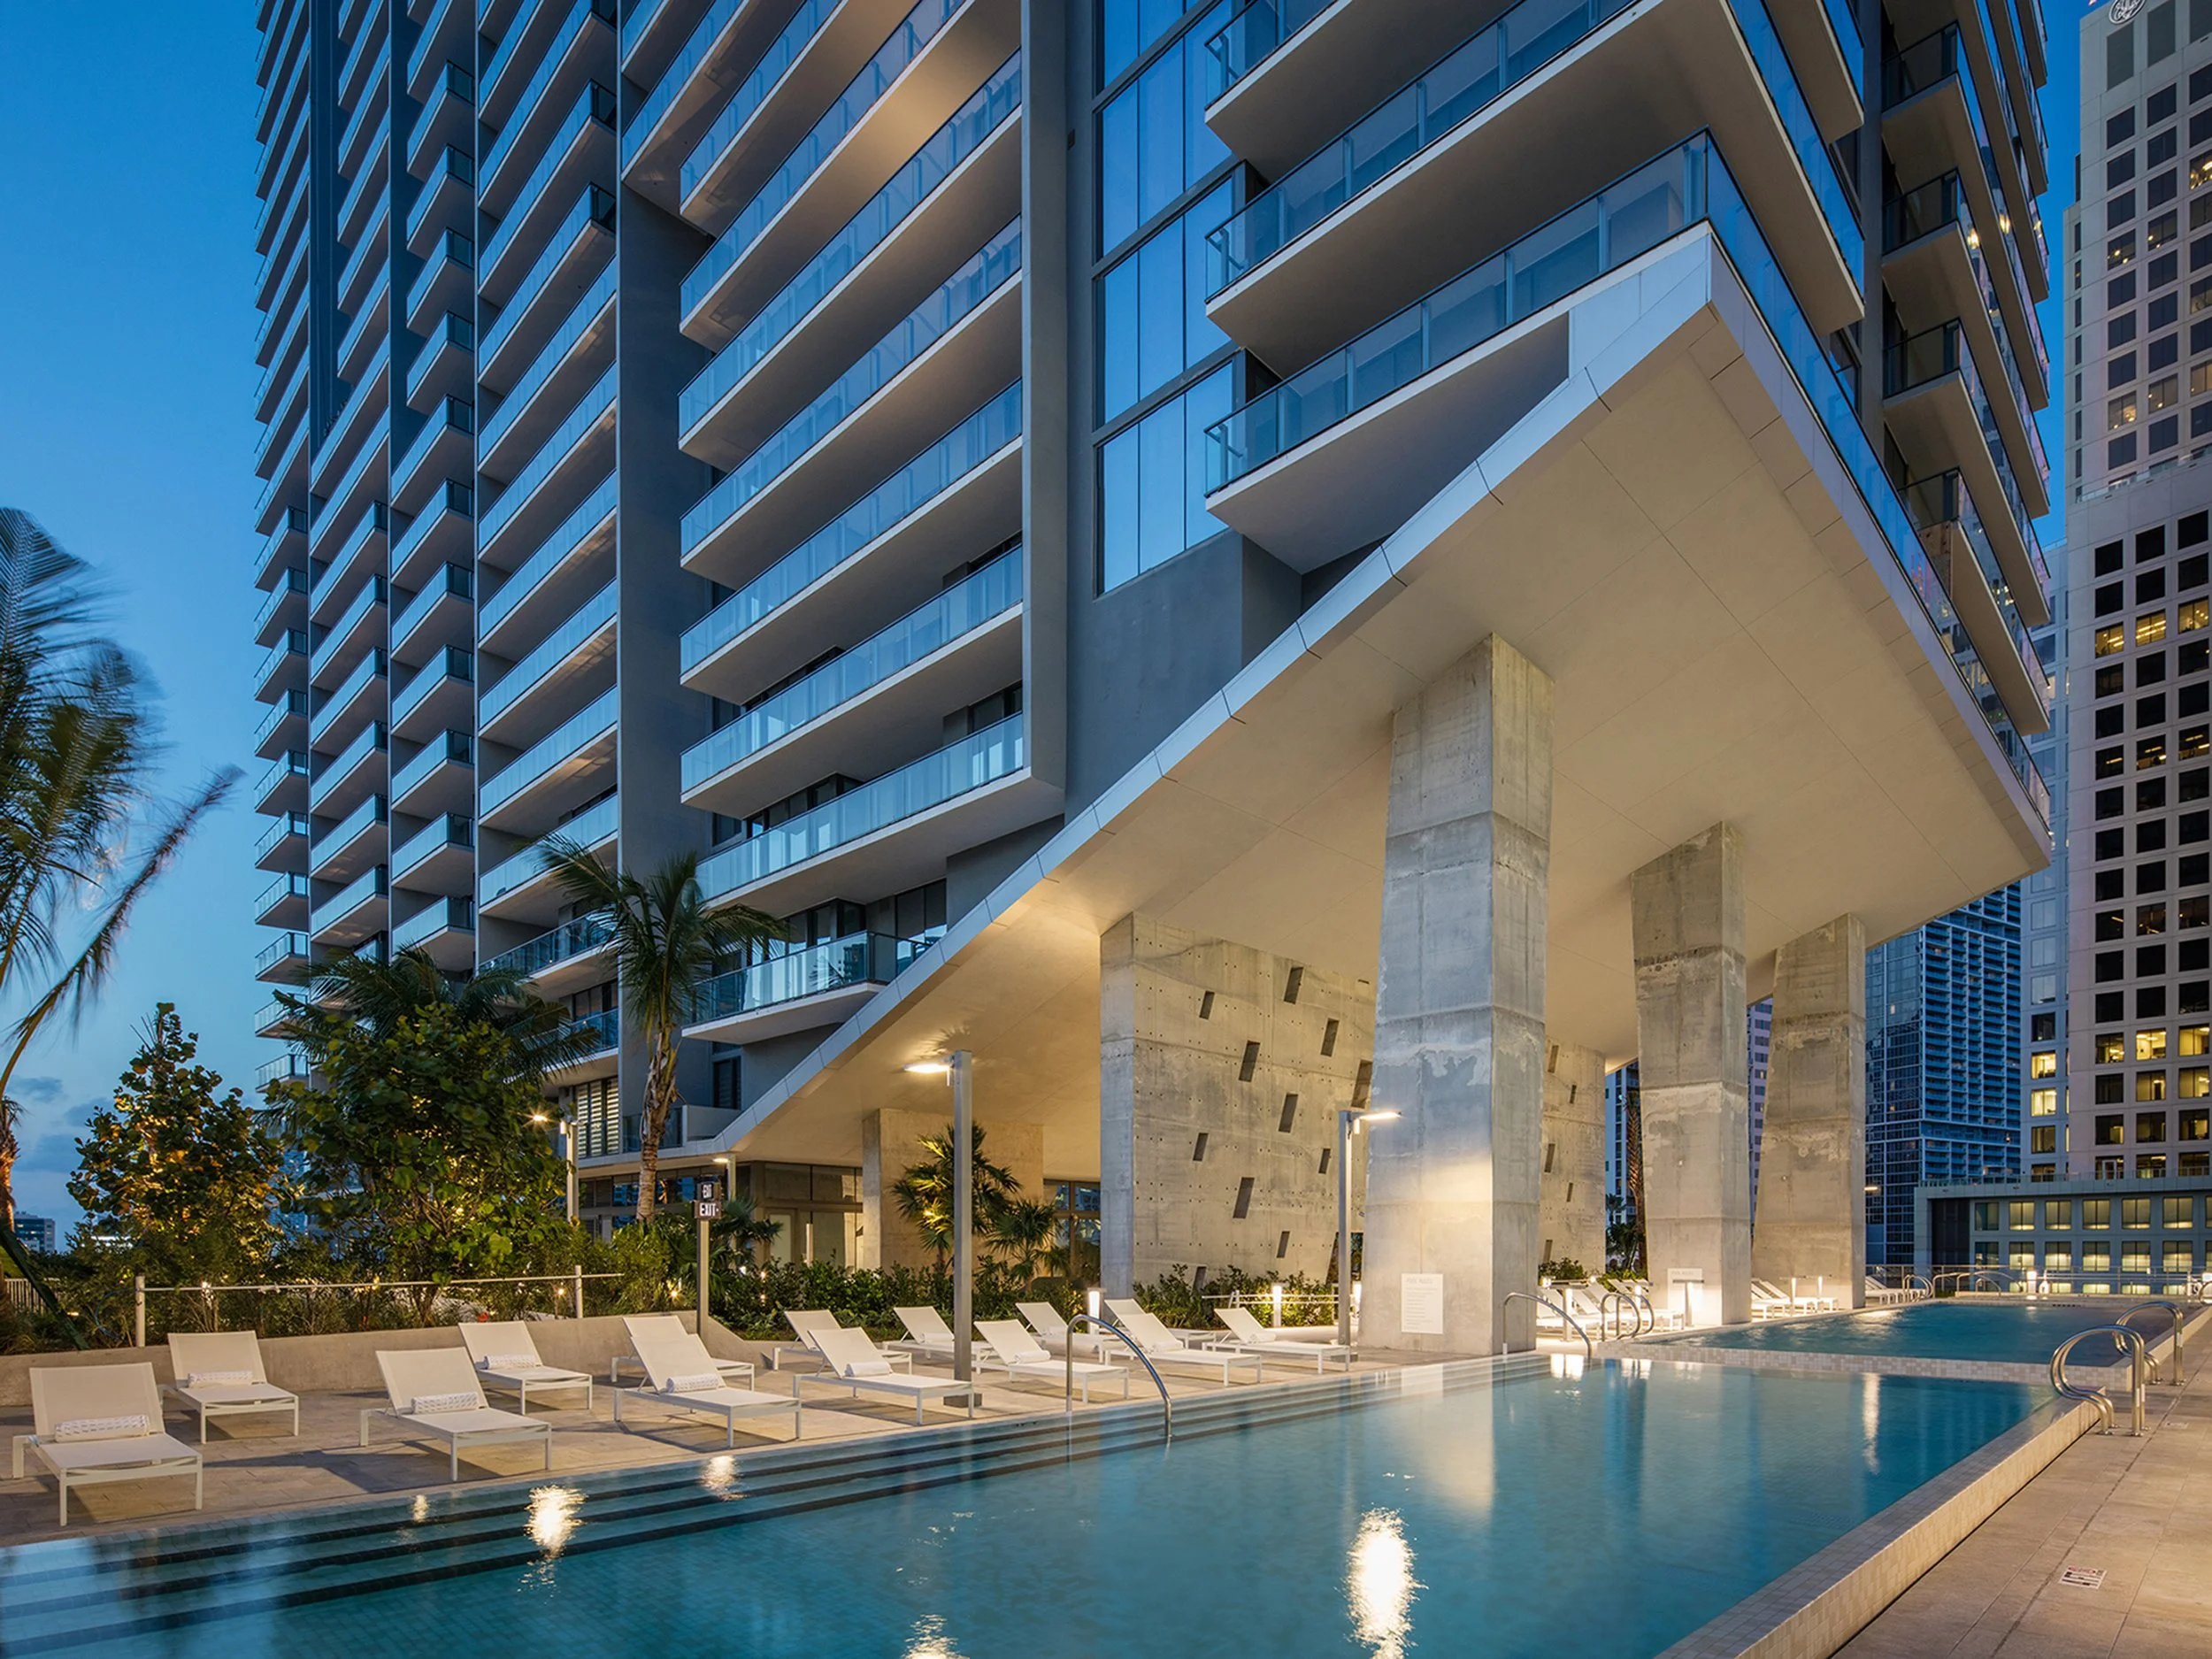
Of all the ArqGEO private developments in Miami, Brickell City Centre may have the most significant potential to influence public policy. At nearly 5 million square feet, the mixed-use complex boasts green roofs and innovative street furniture, all seamlessly blended with ADA compliance.
With a half million square feet devoted to open-air retail, to say nothing of the remaining office, residential, and hotel space, every aspect of the three-block complex weaves sustainability into a cohesive ensemble, bringing nature in at every opportunity. Nearly all horizontal surfaces on the nine-acre site sport some form of detailed hardscape, native plant palette, playground, or pool. Everywhere, regional plant communities provide greenery that most South Floridians would understand to be from home, all of it fed by water harvested from the region’s plentiful rainfall and stored in cisterns.
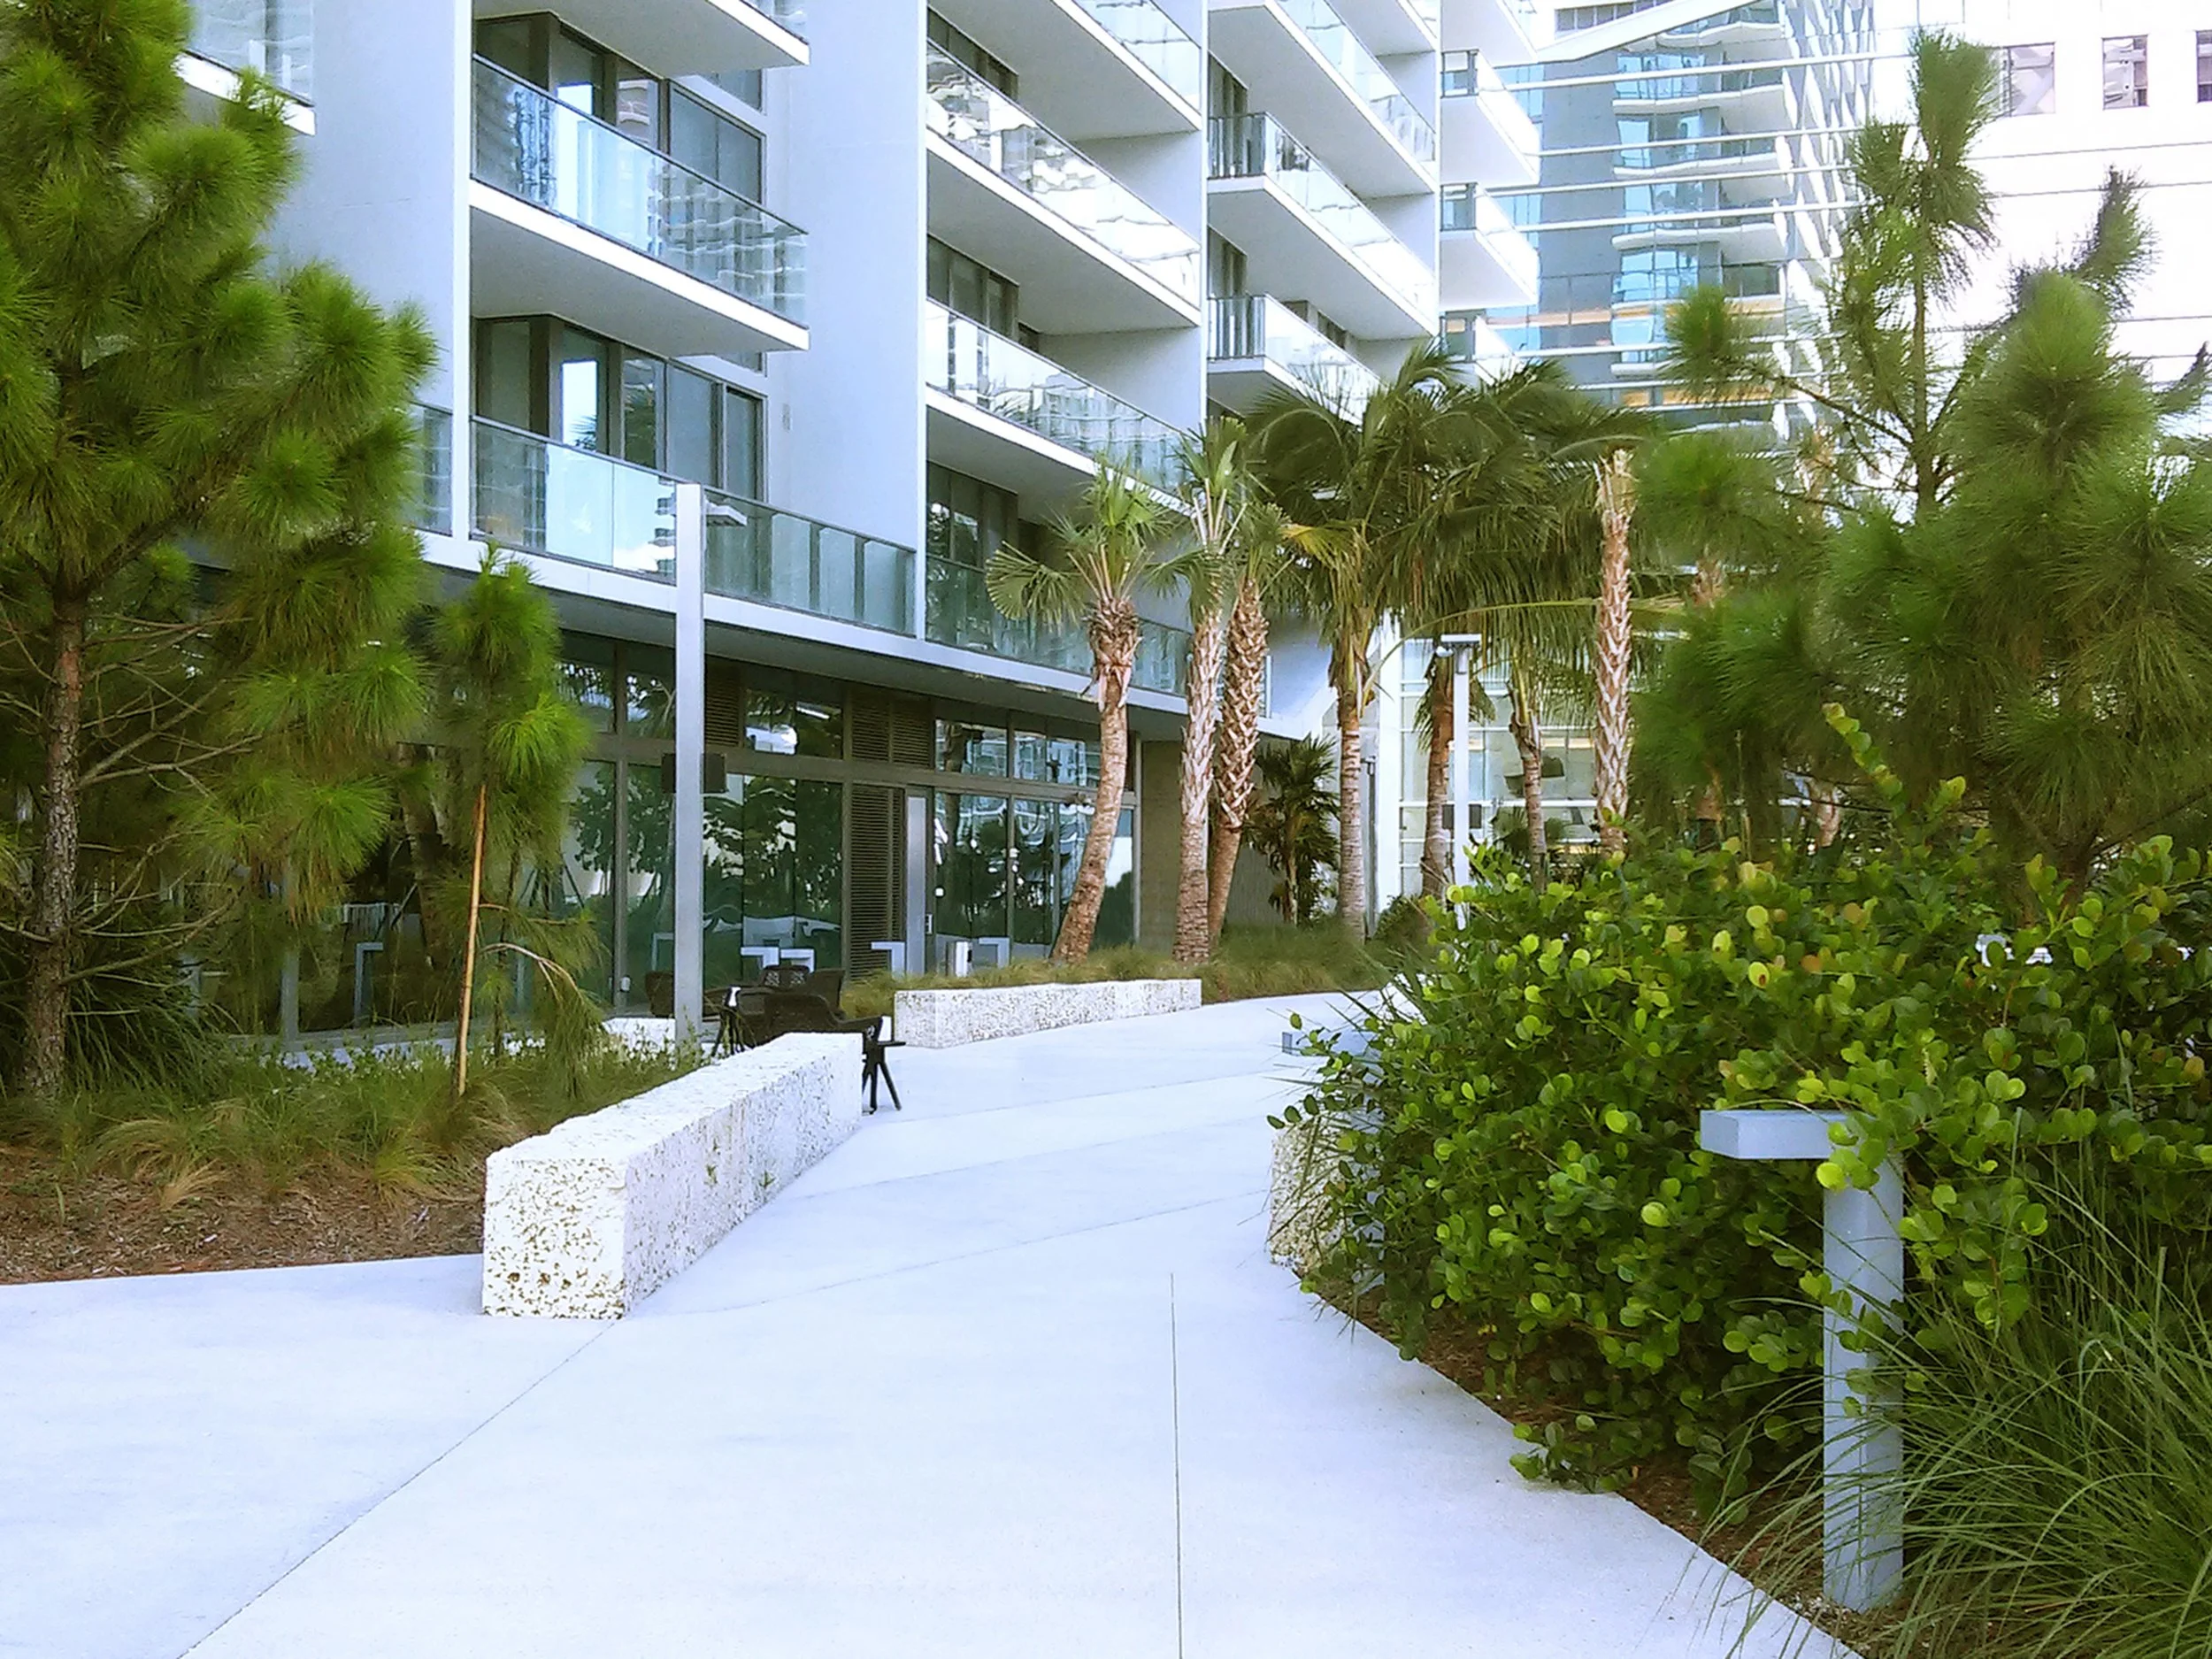
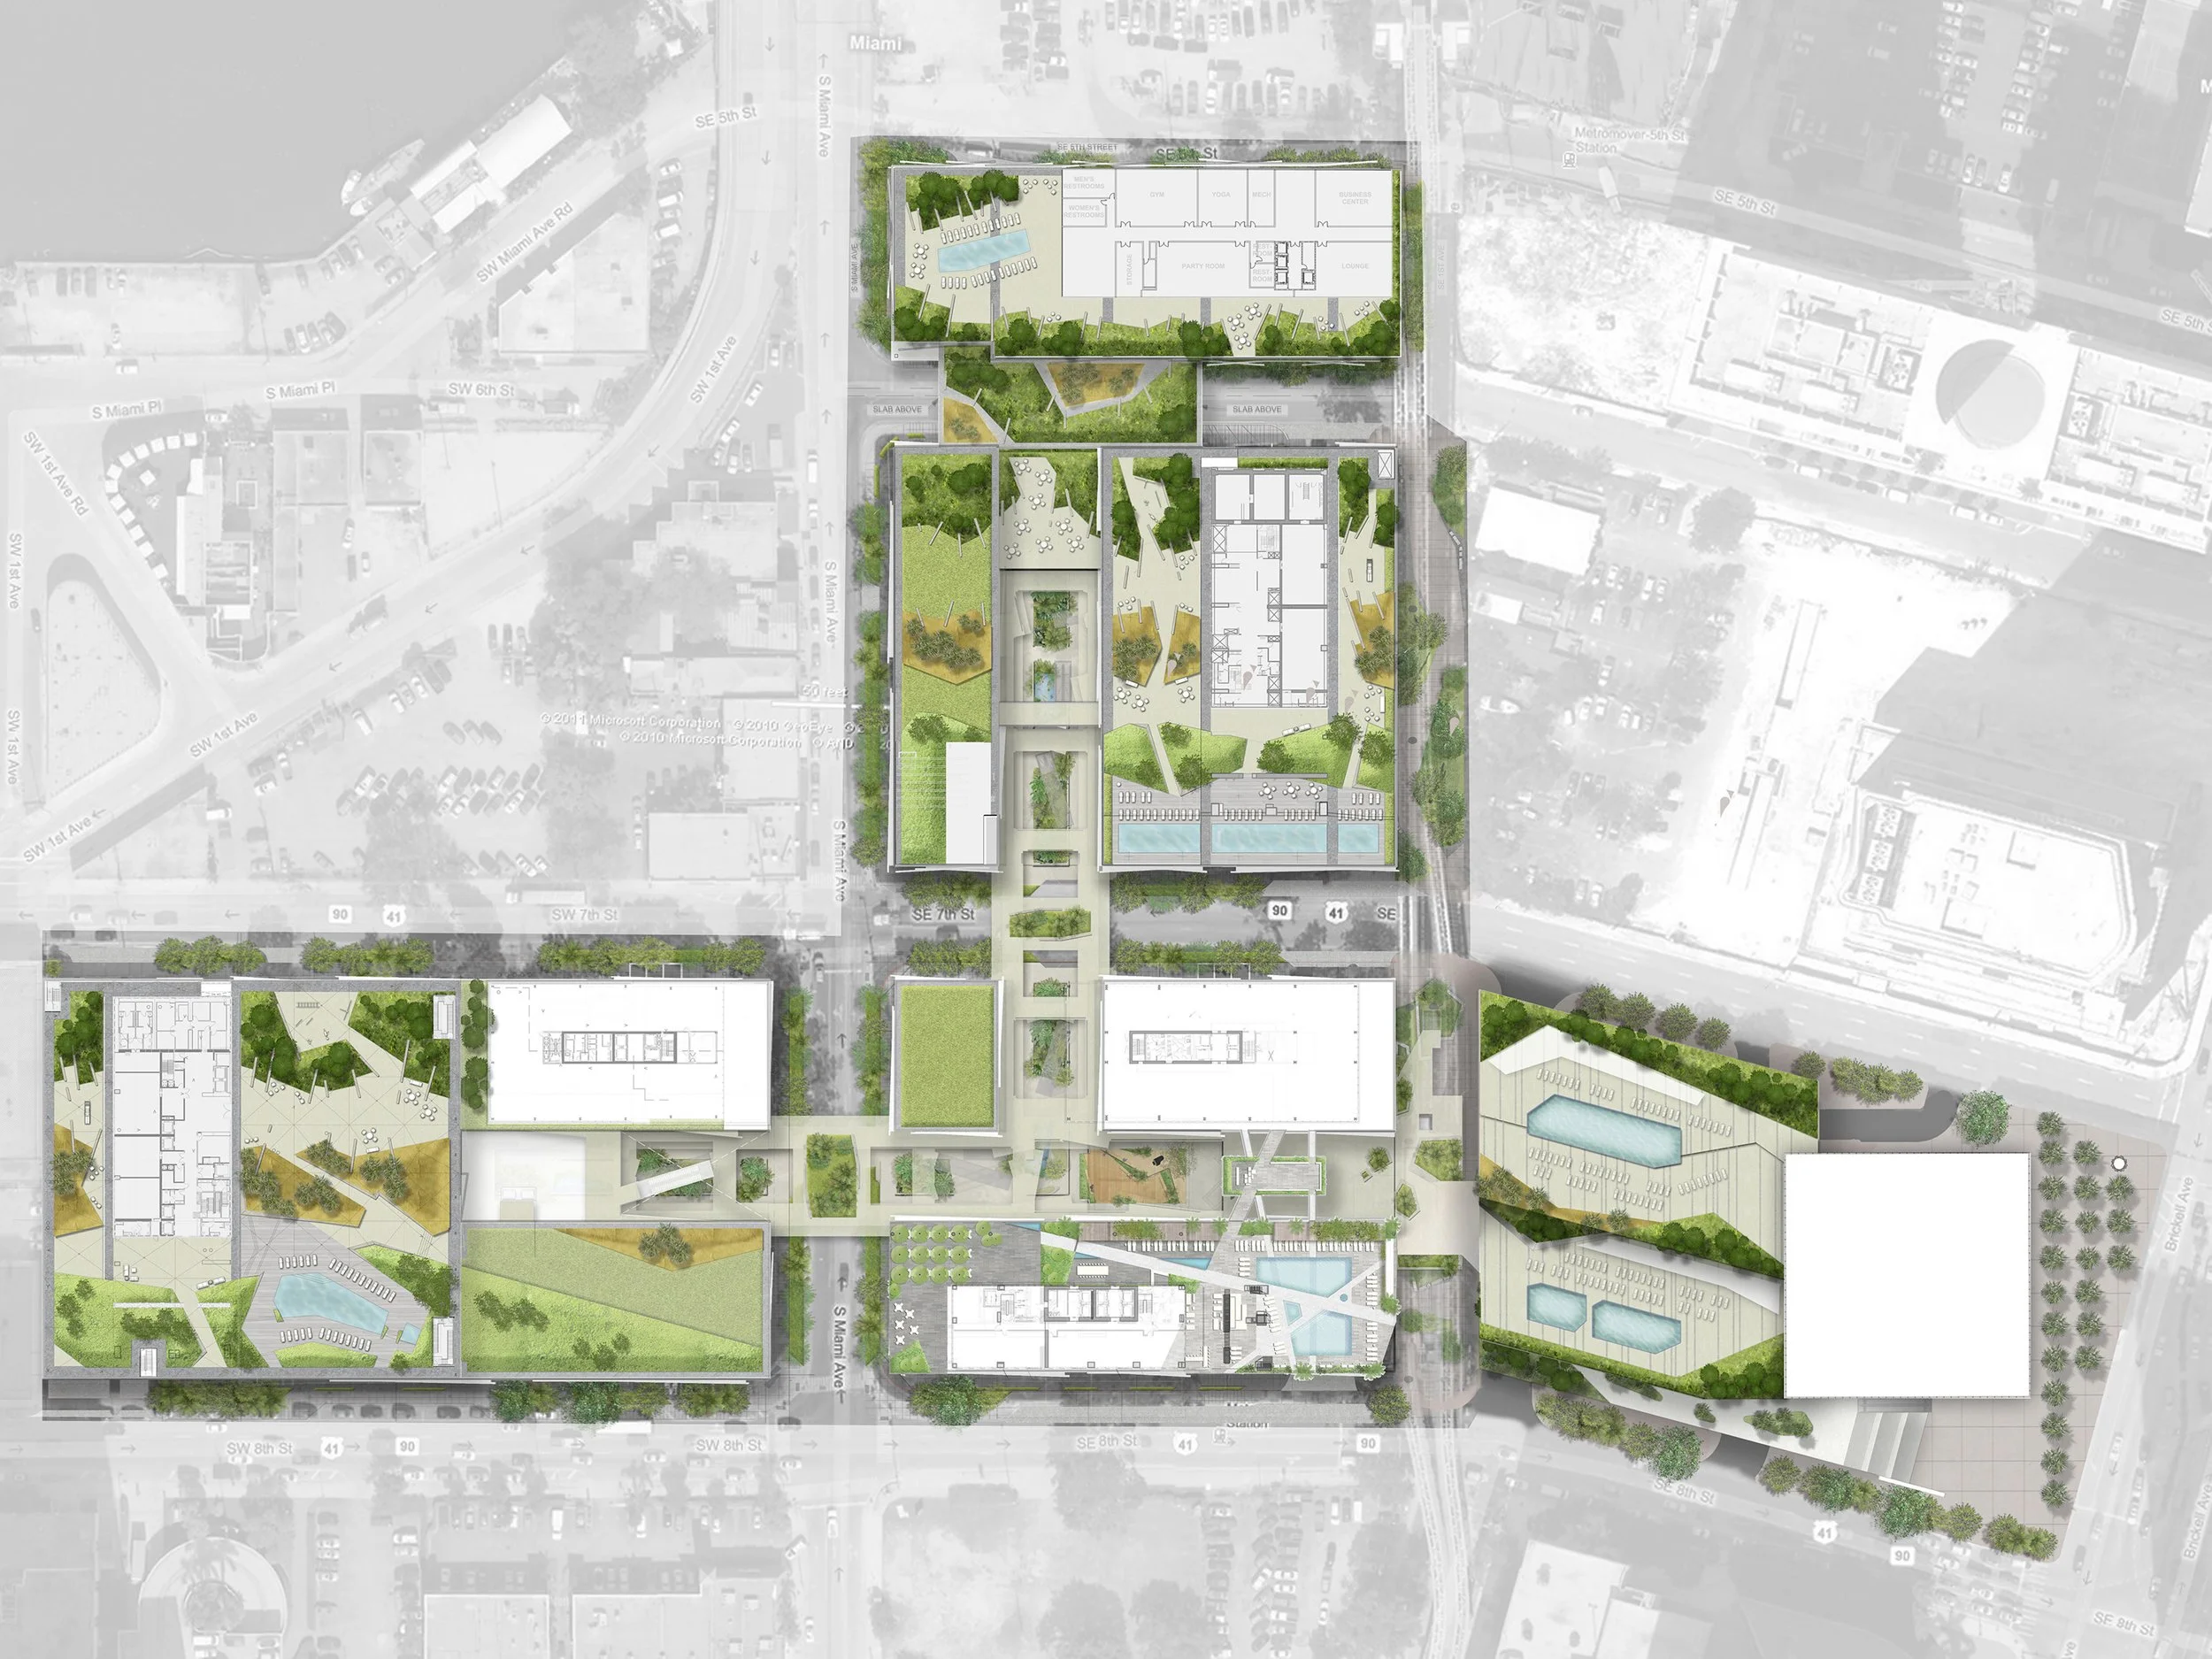
For those who think landscape architecture is simply about plants and parks, Brickell City Centre sets the record straight. The project’s integration into the city’s liveliest district, downtown Miami, provides an example writ large of landscape as urban planning. Across three city blocks, cyclists and cars safely circulate amid pedestrians. The public walks the site at several levels: atop elevated plazas, across pedestrian bridges, and along street-level sidewalks and boulevards. At grade, generous drives accommodate valet services, while parking sits tucked below. Nearby, multimodal public transit connects the complex with the rest of the city.
Before it was Brickell City Centre, the area was primarily parking lots, with very little housing. The developer assembled nine acres to meet the Miami 21 Special Area Plan, intended to bring special benefits to the region through improvements in infrastructure, connectivity, and streetscape designs.
High above, elevated landscapes sprawl across nearly an acre’s worth of amenity decks that call attention to South Florida’s endangered landscape. In somewhat counterintuitive fashion, this dense urban landscape safeguards and highlights the region’s vulnerable wildlife by placing it high atop the buildings. There, a collection of regional plant communities transitions through three broad bands of vegetation, representing indigenous ecosystems of coastal dune, marl prairie, and the globally imperiled pine rockland, which occurs only in South Florida and portions of the Bahamas.
The design focuses on establishing natural plant groupings rather than displays of individual specimens. Large planters allow strong horizontal root growth and the development of living soil. Broad palettes for each plant community include keystone canopy, shrub, and groundcover species. Mixed ages and sizes of these species are arranged to mimic natural vegetative clusters. Streetscape plant materials include plants from South Florida’s hammock plant community.
The landscape is intended to work in conjunction with a 150,000-square-foot Climate Ribbon™, an origami-like ribbon of steel and glass that offers shade and shelter from inclement weather, captures sea breezes, and funnels an estimated 4.3 million gallons of rainwater annually to the cisterns.
The elevated landscapes create a new kind of Central Park and firmly establish a center of gravity for Miami’s urban renaissance. Though, ironically, that center of gravity floats high above the street. And unlike Central Park, it must be said that, with the exception of the retail corridors, the gardens are primarily private and accessible only to condominium owners or restaurant patrons. To that end, much of the complex is more akin to Gramercy Park, Manhattan’s only private park, than to Central Park.
That’s not to say that the gardens can’t be appreciated from afar. Indeed, some of the most impressive vistas in the complex are from the public spaces, whether on pedestrian bridges or along streetside sidewalks. Rooftops, once relegated to unsightly utilitarian purposes, such as HVAC equipment and exhaust stacks, are now given over as lush havens for the region’s fragile wildlife. Hard lines get softened. The elevated foliage reminds visitors, whose eyes grow accustomed to Miami’s renowned sheen, that the Everglades and the sea are not far away.
The effort recalls architect Raymond Hood’s vision for Rockefeller Center’s rooftop gardens. Hood didn’t think of the gardens as merely private playgrounds, but also as amenities for nearby towers that peer out onto bleak rooftops. He believed that the treatment of horizontal surfaces mattered as much as the façades.
As such, Brickell City Centre’s buildings are not towers in a park; they’re towers within a park. And like the private green rooftops of Rockefeller Center, and even Gramercy’s neighborly enclave, the development’s street-life vitality and efforts at sustainability benefit surrounding blocks that are not part of the complex.
For homeowners with access, the amenity decks are simply a part of a lifestyle that includes what many Americans with backyards take for granted: a shady spot to read, a pool to take a dip, a grill to cook burgers, and a safe place for the kids to play.
From a sustainability standpoint, the green roofs provide a spot for migrating birds to rest. They help reduce the heat island effect. And by showcasing endangered habitats, it is hoped that the collection of endangered species from ecosystems like the pine rocklands will be used by nearby institutions to educate young and old alike on the region’s unique place in the natural world.